Selected Works
Building Type
Commercial Architecture
Location
Shanghai · China
Year
2018
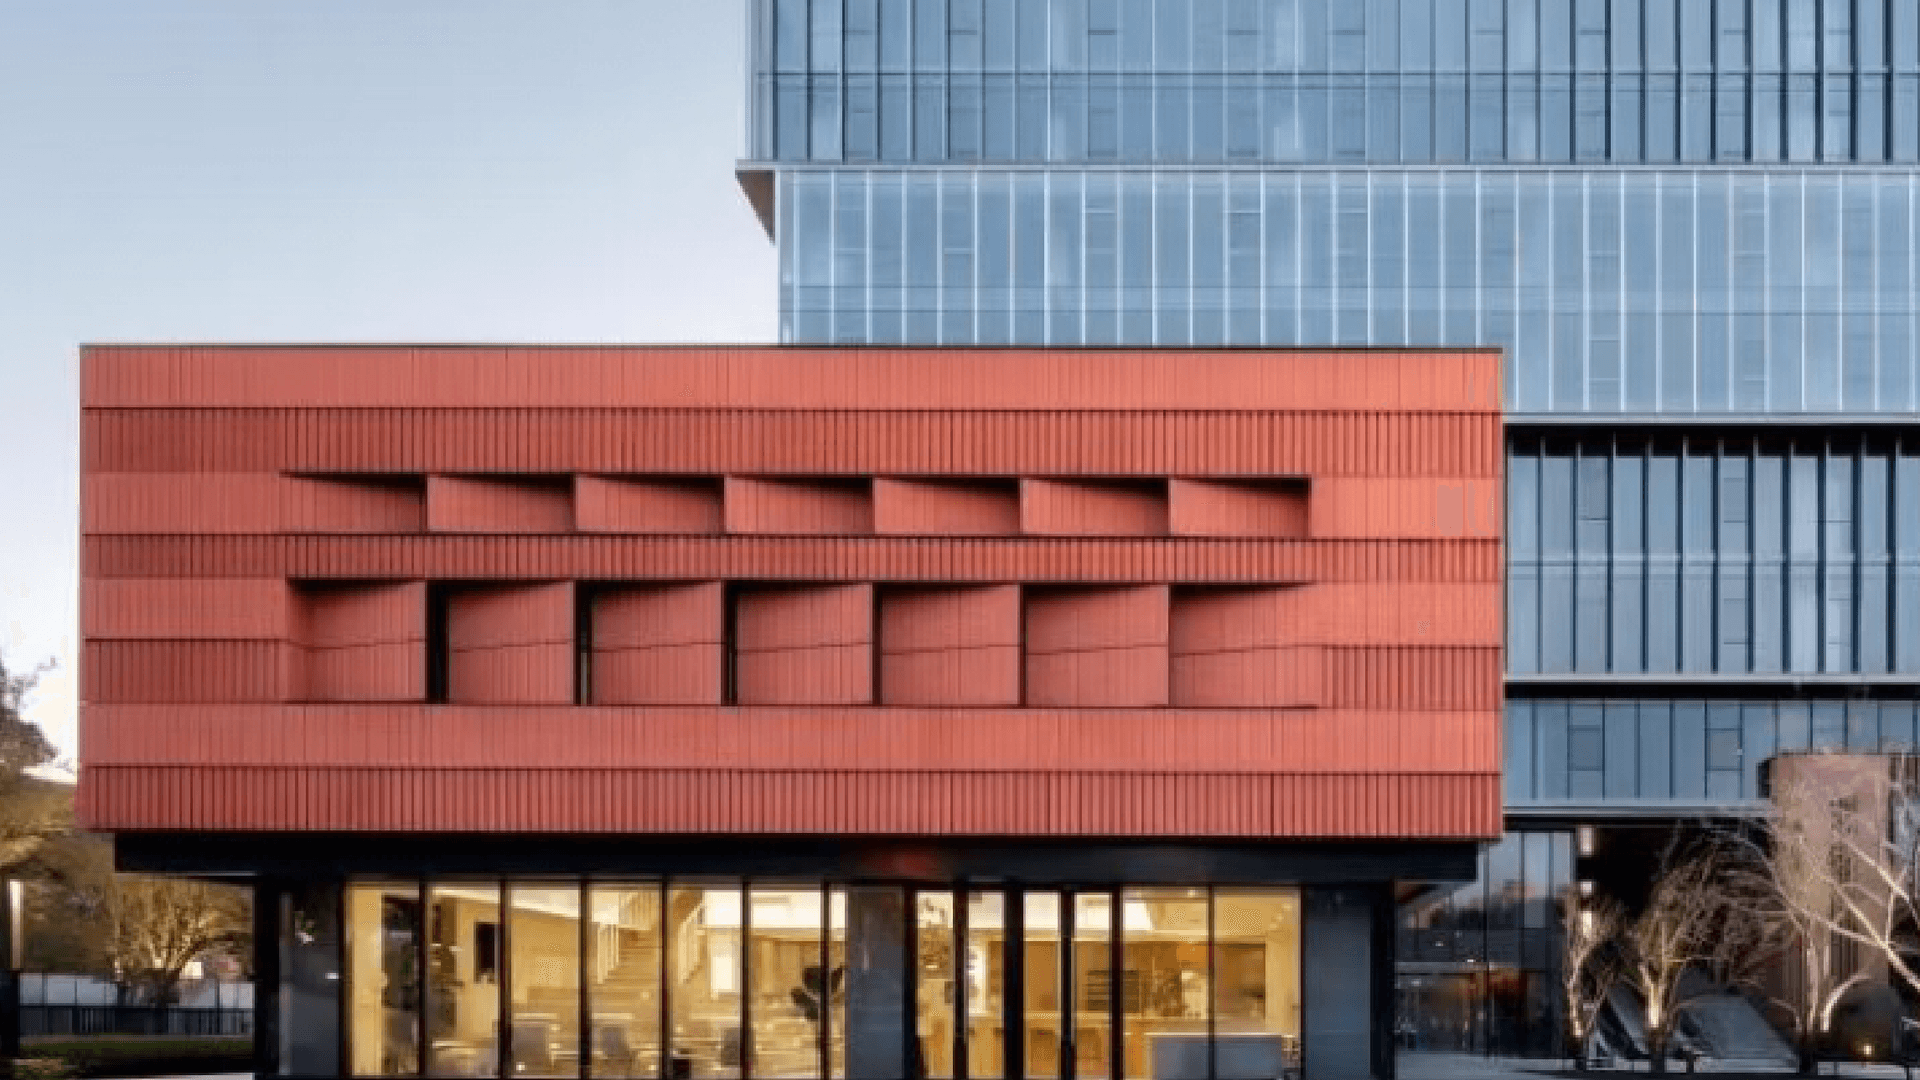
In the prosperous context of Minhang, Shanghai, the new Min Vanke Center is like a monument to the arts.
Telling the blend of history and modernity with unique architectural vocabulary
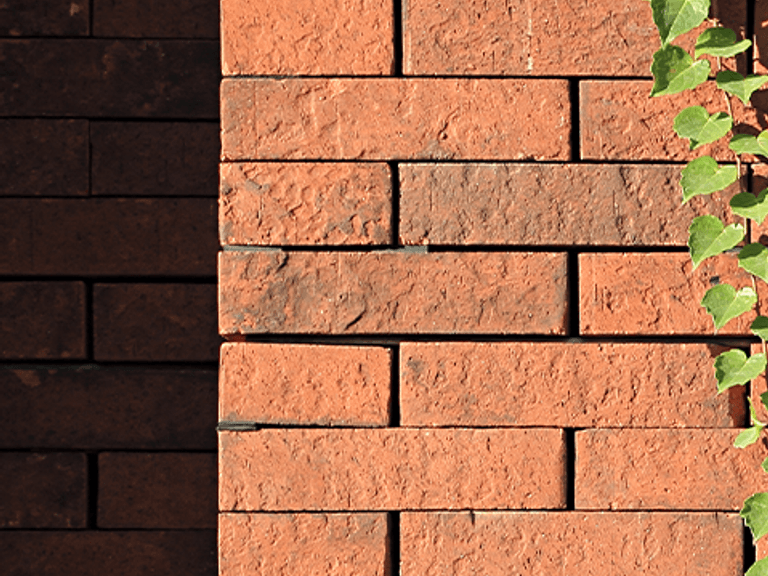
Its exterior facade is made of natural lychee-faced special-shaped ceramic panels, which are carved with special techniques.
It presents a unique uneven texture like stone and has a rustic touch.
The light and shadow are mottled under the sunlight, giving the building a three-dimensional and vivid expression.
Kiln-made pottery bricks also shine here. Each piece of pottery brick has been tempered by high-temperature kiln fire.
Unique colors and textures are created in high temperatures
Or like the flowing clouds flying across, or like the mottled traces of time.
These terracotta bricks are arranged in an orderly manner and complement each other with the special-shaped ceramic panels, injecting flexibility and change into the building.
Against the background of the glass curtain wall, it outlines a unique style that combines Shanghai-style style with modern texture.
Become a never-ending visual feast in the city
01 - 07 / 2018
Owner
Shanghai Guorong Xinmin Real Estate Co., Ltd.
Location
Shanghai · China
Address
Minhang District, Shanghai
Design Firm
Shenzhen Huahui Design Co., Ltd.
Completion
2018
Building Type
Commercial Architecture
System
QX637 214x70x50mm 250x120×50mm
LOPO China focuses on the R&D, production, customization and delivery of architectural terracotta facade systems for premium projects worldwide.
